The Sarasota Signature: Living in Two Worlds
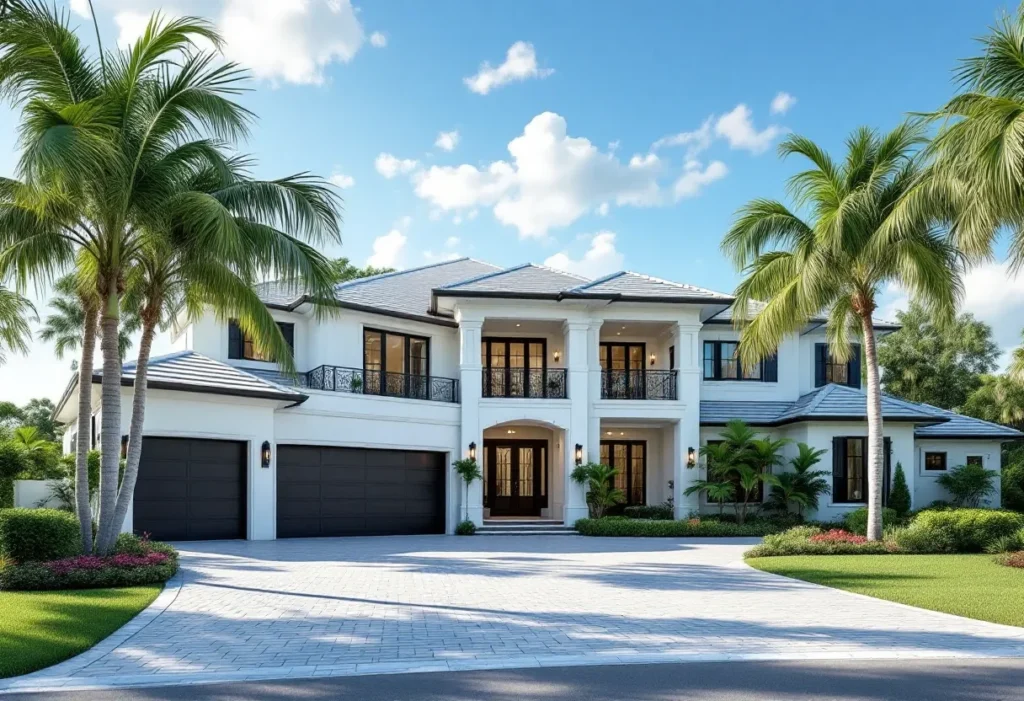
Sarasota architecture has always been defined by its relationship to light, air, and water. The most desirable homes don’t just have outdoor spaces — they have flow.
At Devito & Jenne Construction, we approach every design with one goal: to erase the threshold between inside and out. Here’s how we engineer that lifestyle into every square foot.
1. Aligning Floor Plans to Nature’s Rhythm
The starting point for seamless design isn’t furniture or finishes — it’s layout.
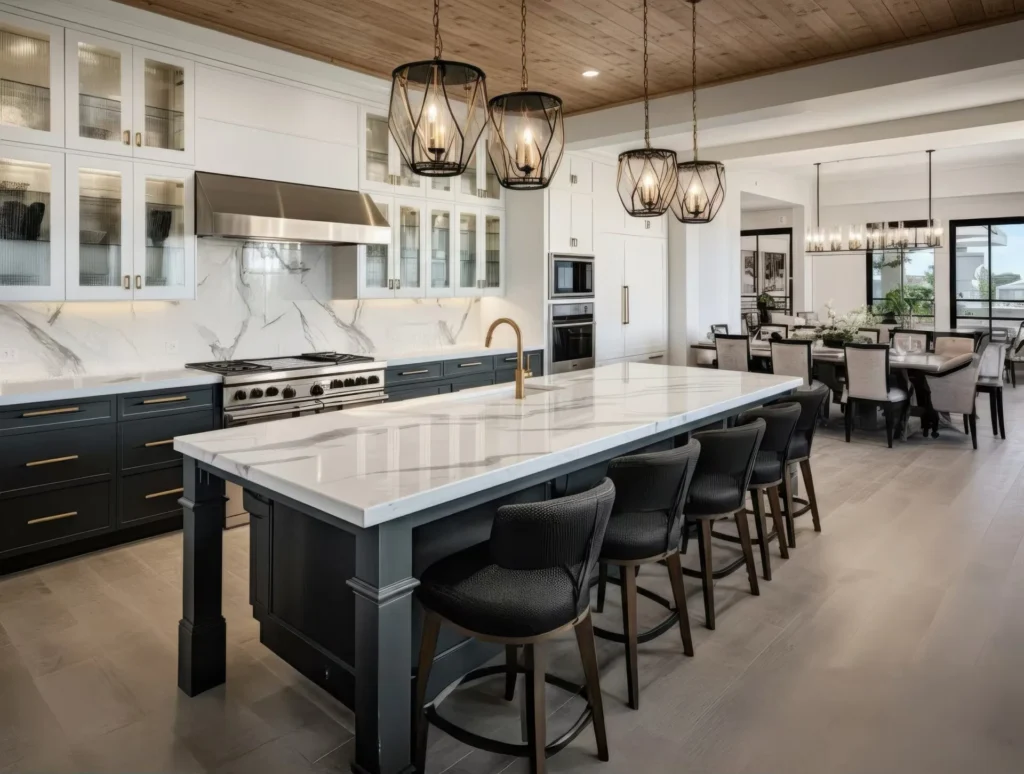
We orient great rooms, kitchens, and owner suites to open directly onto covered lanais or courtyards, creating natural movement throughout the day.
When the sliding doors open, the transition feels instinctive — as if the outdoors was part of the original blueprint (because it was).
Pro tip: Align interior tile or wood grain with exterior pavers for visual continuity. Even small alignment choices reinforce the sense of one connected space.
2. Architectural Openings: The Modern Threshold
Pocketing sliders, folding walls, and corner glass systems define the experience of modern Florida living.
Devito & Jenne integration:
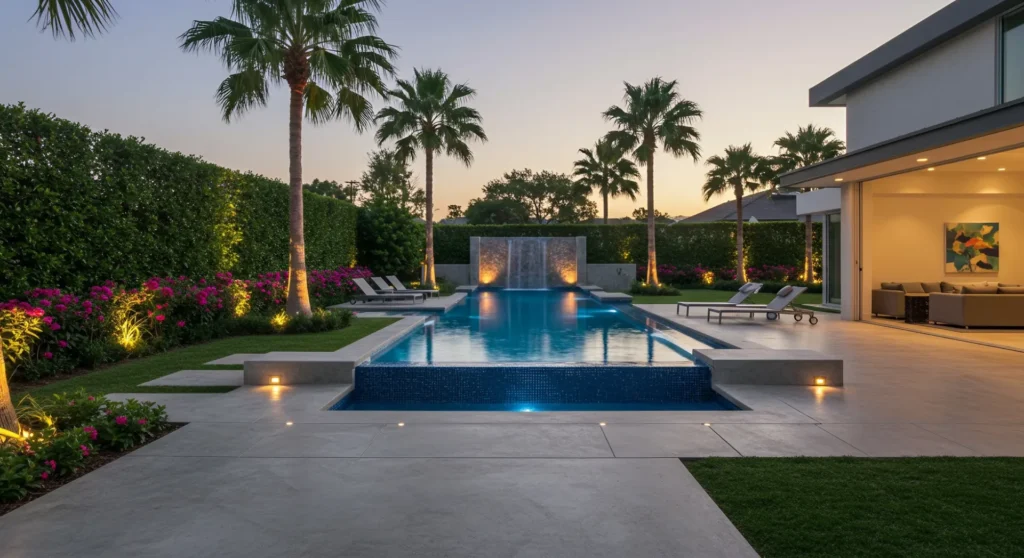
We specify multi-panel sliders with concealed tracks and hurricane-rated frames, allowing 20–40 feet of uninterrupted glass to vanish into the wall.
The result? The lanai isn’t an addition — it’s an extension. Air, sound, and light flow freely while maintaining energy performance and security.
3. Ceiling Continuity and Material Transitions
The eye reads continuity faster than the foot. Matching interior and exterior ceiling finishes — tongue-and-groove, wood beams, or plaster — creates a subconscious sense of expansion.
Our design language:
- Interior ceilings flow outdoors with matching elevations and lighting grids.
- Linear LEDs and hidden fans keep the look seamless and modern.
- Finishes are chosen for salt-air durability without compromising luxury.
The space feels consistent, calm, and intentional — even as it adapts to sun and shade.
4. Climate Control Meets Comfort Design
It’s easy to design an open space; it’s harder to make it livable year-round.
We engineer comfort using integrated shade systems, retractable screens, and zoned HVAC strategies that allow true indoor-outdoor flexibility — no compromise between experience and comfort.
5. Outdoor Living, Elevated
A lanai is no longer just a patio — it’s an architectural experience.
Devito & Jenne designs outdoor spaces that function as full living environments:
- Full kitchens with built-in refrigeration and vented hoods.
- Linear fire features integrated with pool decks.
- Ceiling-mounted speakers and lighting scenes tied to smart systems.
Every element is designed, not added.
Where Architecture Meets Atmosphere
True indoor-outdoor living isn’t about doors or decks — it’s about continuity.
When materials, light, and movement align, your home becomes a sanctuary without walls.
Devito & Jenne Construction designs and builds luxury residences across Sarasota and Tampa that embody this balance — craftsmanship and comfort, perfectly aligned.
Your home should breathe with you.
Schedule a consultation with our design-build team.